


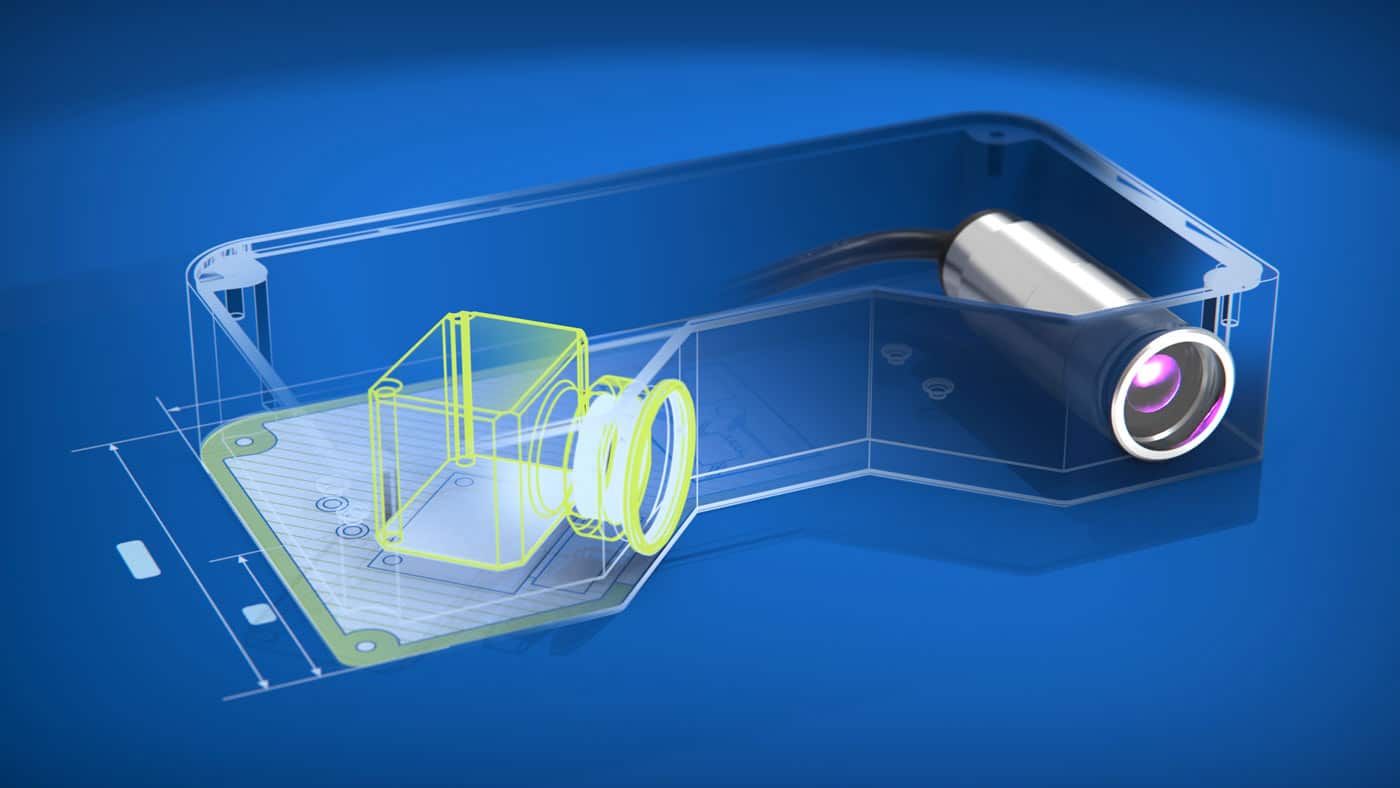
In modern manufacturing, precision and speed are crucial. Laser triangulation offers an efficient solution for non-contact measurement of objects—ideal for industrial image processing. It is a non-contact measurement principle based on geometry.
The process is relatively simple: a laser projects a line or a point onto the surface of the object. A camera then captures the position of the light spot from a predefined angle. The displacement provides the exact height or depth information of the given object.
Efficient 3D measurement with laser triangulation
In industrial image processing, precision is key. Laser triangulation enables non-contact, highly accurate, and fast detection of surfaces, shapes, and positions—ideal for automated manufacturing processes. It is used in quality control, for determining the position of workpieces, and in robotics, where it enables precise position recognition for robotic arms. In electronics manufacturing, it also ensures accurate surface inspections without touching sensitive components.
The process operates without wear, delivers measurement accuracies in the micrometer range, and is perfectly suited for high-speed inline processes. Thanks to its compact design, it can be easily integrated into existing systems and is suitable for a wide range of materials—from metal and glass to plastics.