



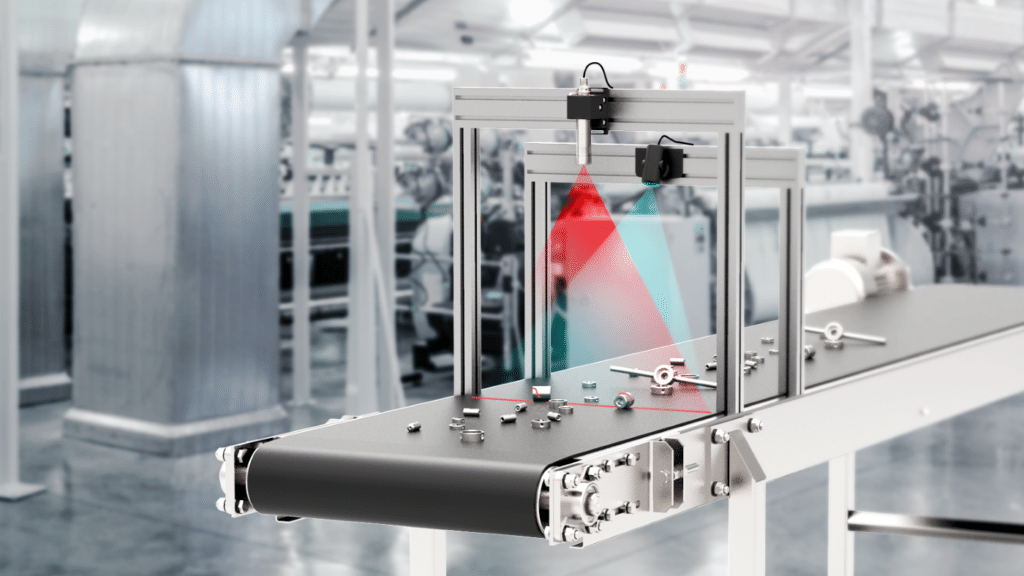
In industrial manufacturing and automation, image processing systems perform key tasks such as quality control, surface inspection, and 3D measurement. Conventional lighting systems, however, quickly reach their limits when surfaces are reflective, lighting conditions change, or geometries vary. Lasers are an established solution for industrial machine vision: as a structured lighting source in measurment systems, they generate precise, high-contrast light patterns, enabling reliable and repeatable inspection and measurement processes in real time.
This article explains the operating principle of structured laser illumination for machine vision, provides an overview of typical applications, and highlights what to consider when selecting the right laser solution.
Structured Laser Illumination: The Basis of Industrial Image Processing
Z-LASER lasers for industrial image processing serve as a structured lighting source in industrial measurement and inspection systems: They project patterns—such as individual lines, points, or crosses—onto the object being inspected. For more complex requirements, diffractive optical elements (DOEs) generate composite patterns such as multi-line patterns or dot grids. Depending on the application, lasers for optical inspection are used in 2D or 3D setups. Laser triangulation is one of the most widely used methods for non-contact 3D measurement of objects.
Laser Triangulation: Laser-Based 3D Measurement
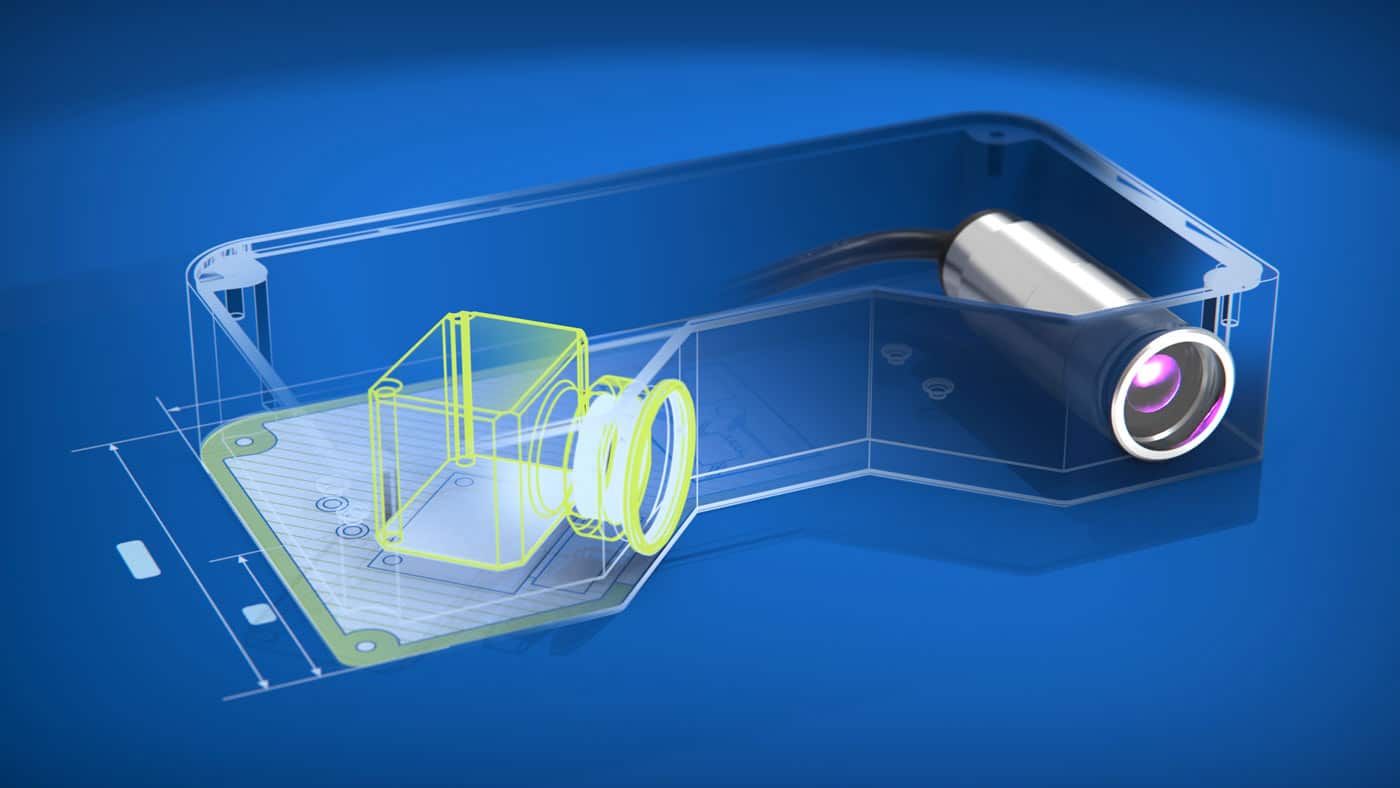
Laser triangulation is a non-contact measurement method for industrial machine vision that is based on geometry. A laser projects a line or point onto the surface of an object, a camera captures the projected line or point from a predefined angle. The resulting displacement provides height and depth information. This creates a highly precise 3D profile of surfaces and edges. The method works reliably on a wide range of materials, including metal, glass, rubber, and plastic.
Applications of Lasers for Industrial Machine Vision
Laser modules from Z-LASER are used across a wide range of industries in machine vision applications for quality control, material inspection and 3D scanning:
- Metal processing: Laser triangulation is used for measurement on hot steel, inspection of weld seams, and gap measurement during car body assembly.
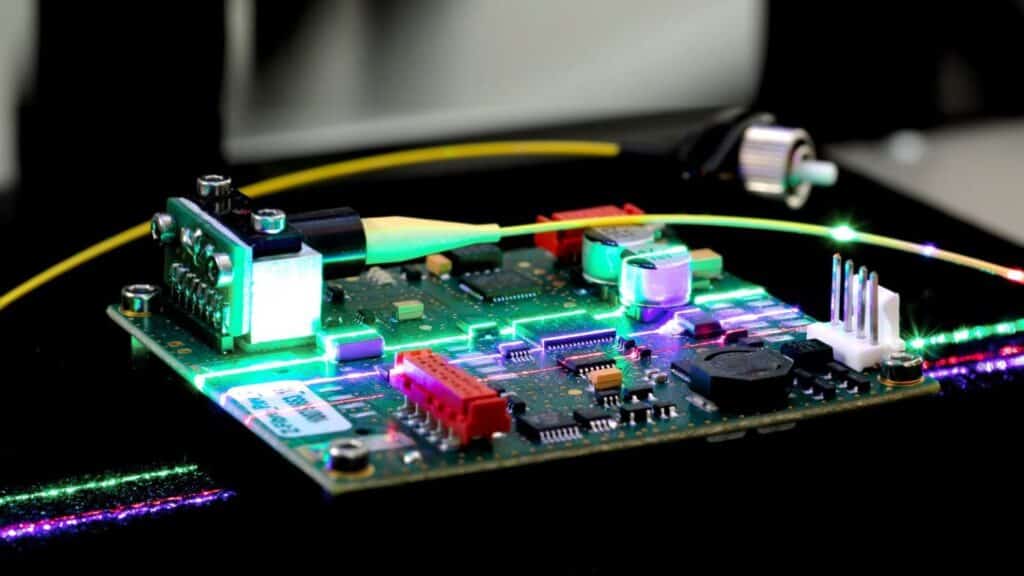
- Electronics industry: Lasers detect the absence or presence of components and verify the correct positioning of parts on printed circuit boards (PCBs).
- Tire industry: Lasers support quality inspection in tire manufacturing, including tire profile measurement and DOT code reading.
- Infrastructure inspection: Machine vision lasers are used for applications such as wheel and track inspection, rail and track inspection or road inspection. They support the precise measurement and inspection of infrastructure components and help detect deviations, damage, and wear.
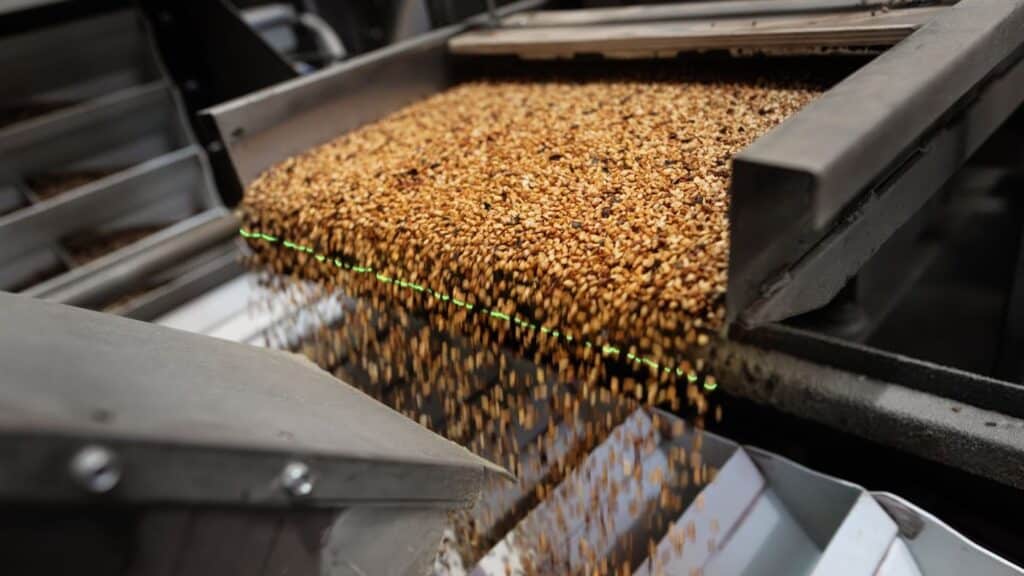
- Food and beverage: Lasers differentiate product components, indicate cut lines during processing, and inspect fill levels and shapes. They make hygienic, non-contact quality assurance throughout production possible.
- Bin Picking: Lasers determine the fill level of bins as well as the orientation and position of the material inside, enabling robots to reliably grip individual parts.
Advantages of Laser-Based Image Processing
Using lasers as structured illumination in image processing systems offers significant advantages over conventional lighting solutions:
- High and repeatable measurement accuracy in real time: Unlike diffuse light, structured laser illumination generates geometrically defined light patterns that can be evaluated computationally. Due to its consistent beam quality, laser triangulation provides repeatable measurement accuracy in the micrometer range and also enables 3D measurement in high-throughput inline processes.
- Non-contact and wear-free measurement: Laser triangulation operates without physical contact, making it suitable for delicate surfaces, moving objects, and automated processes.
- Applications across multiple industries: Different wavelengths and projection types allow the lasers to be adapted to various materials and surfaces, making them suitable across a wide range of industries.
- Efficiency: Fast data processing accelerates production processes and helps reduce costs.
How to Choose the Right Laser for Your Application
Selecting the right laser module depends on several technical parameters as well as the specific requirements of the application in which the laser is used:
- Wavelength: The wavelength must be matched to the material properties and surface characteristics of the object being measured. Red wavelengths (640 and 660 nm) are suitable for most 3D measurement applications, as the quantum efficiency of many camera chips is optimized for the red spectrum. Near-IR wavelengths (760 to 830 nm) are often used in outdoor applications, particularly in the presence of strong ambient light. Blue and green wavelengths (405 to 520 nm) offer advantages on (semi-)transparent or highly reflective materials, such as polished metal or solder joints. They can also create better visual contrast on glowing materials such as hot steel.
- Optical output power and laser class: The optical output power determines the intensity of the projection and, together with the fan angle, defines the laser class. Many applications require an eye-safe laser class (1, 1M, 2, or 2M), which limits the maximum output power. A higher output power, however, allows for shorter camera shutter times and therefore higher measurement speeds. At the same time, higher output power generates more heat inside the laser module, which can reduce its lifetime. A suitable heat sink, such as a metal mounting, is therefore important.
- Fan angle and working distance: The required fan angle defines the projected line length depending on the working distance. Since optical effects can occur at the very ends of the line, it is advised to only use the center 80% of the line for machine vision applications.
- Optical configuration and line width: Line width increases with working distance. Thinner lines generally come with a smaller depth of focus (DoF), which also depends on the working distance. Z-LASER offers two optical configurations that influence line width and depth of focus: the elp optic (“extended line”) provides an increased DoF and is the first choice for most applications, while the flp optic (“fine line”) produces very thin lines.
Z-LASER Recommendations: Laser Modules for Industrial Machine Vision
Z-LASER offers various machine vision laser modules for different applications. The portfolio includes compact solutions for system integration, versatile standard modules, and high-performance modules for demanding measurement conditions. Three laser modules are presented below as examples:
- ZM18-Vision: The machine vision module from the ZM18 family covers a wide wavelength spectrum, making it suitable for a broad range of materials and applications. The laser is designed for complex image processing systems.
- ZX20: The high-precision laser module from the ZX laser family, with flexible wavelength selection, is the standard laser for most applications. It is suitable for demanding image processing applications even in harsh environments.
- ZQ1 HighPower: The performance-optimized module from the ZQ1 laser family delivers up to 2.5 W of optical output power at wavelengths of 450, 760, and 808 nm. The 760 nm diode provides a significantly improved signal-to-noise ratio and reduced ambient light effects. The laser is ideal for outdoor measurements under daylight conditions and for high measurement speeds, such as in infrastructure inspection (road and rail).


ZM18-Vision Module
The ZM18-Vision is a precision laser module designed for demanding image processing applications in industrial, research, and OEM integration settings. With wavelengths ranging from 405 nm to 830 nm, it covers a significantly expanded spectrum, enabling optimal adaptation to a wide range of materials and applications. With its rugged industrial design and consistent performance stability, the ZM18-Vision is ideal for reliable operation in inspection systems, alignment tasks, and complex vision systems.
Learn More

ZX20 Module
The ZX20 is a precision laser module designed for demanding image processing applications. Users can choose between red, green, blue, or infrared wavelengths to perfectly match materials and application needs. Tool-free focusing allows quick adaptation to different working distances, while the rugged industrial design and stable performance ensure reliable operation even in harsh environments. Ideal for integration into sensors, complex vision systems, and heavy-duty machinery such as saws, the ZX20 delivers precision and flexibility in one.
Learn More
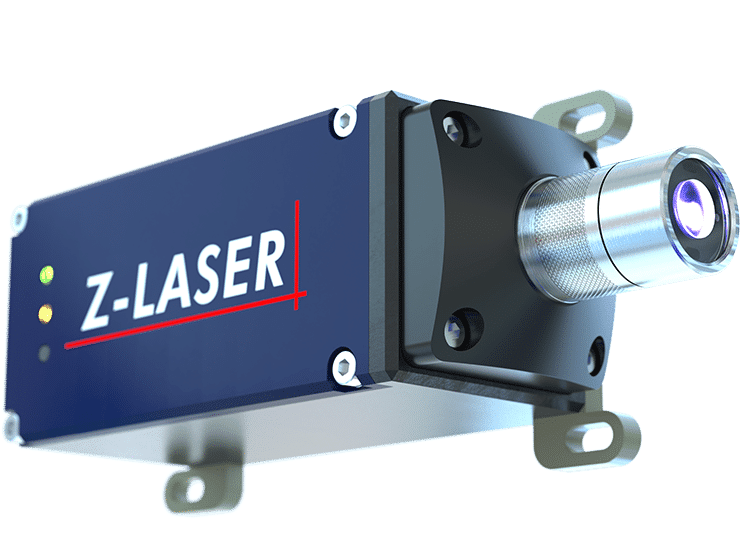
ZQ1 – HighPower
The ZQ1 HighPower is a performance-optimized laser module designed for demanding imaging and measurement applications. With up to 2.5 W optical output and available wavelengths of 760 nm, 808 nm, and 450 nm, it offers maximum flexibility for industrial sensing, analytics, and medical technology. The 762 nm diode in particular delivers a significantly improved signal-to-noise ratio, higher camera sensitivity, and reduced ambient light effects—making it ideal for outdoor measurements and daylight conditions. Typical applications range from 3D triangulation and infrastructure inspections (road and rail) to spectroscopy, precision metrology, and medical procedures. With its robust thermal design, active stabilization, and OEM options, the ZQ1 HighPower is built for reliable performance in both industrial and outdoor environments.
Learn MoreAll Z-LASER laser modules are flexibly configurable: wavelength, output power, fan angle, optical configuration, and interface can be adapted to the respective application. In addition, Z-LASER offers suitable accessories for each laser module, such as mountings, cables, and power supplies.
Precision and Efficiency in Industrial Machine Vision with Z-LASER
Industrial image processing systems with structured laser illumination make inspection and measurement precise, fast, and reproducible. Non-contact methods such as laser triangulation capture three-dimensional contours, verify dimensions and positions, and reliably detect deviations in real time. The exact measurement data enables automated quality control, reduces scrap, and optimizes production. Laser-based image processing systems are also suitable for numerous applications across different industries, as wavelength and projection type can be adapted to the material or surface properties of the object being measured, as well as to the specific application requirements.
Looking for the right laser module for your machine vision application? We’re happy to support you in finding the ideal solution.
Frequently Askd Questions
In industrial machine vision, a laser serves as a structured lighting source for measurement and inspection systems. One of the most widely used methods for laser-based 3D measurement is laser triangulation: a laser projects a line or a defined pattern onto the object being inspected, which a camera captures from a predefined angle. The evaluation software calculates three-dimensional contours from this data and reliably detects deviations. This allows dimensions, positions, and surfaces to be inspected without contact, but with high accuracy.
Laser-based machine vision enables precise, non-contact, and repeatable quality control in real time. It reliably and precisely captures height, shape, position, and surface characteristics of components. Since lasers are also suitable for inspecting delicate, (semi-)transparent, or highly reflective materials and surfaces, they can be used for a wide range of applications across different industries.
Laser-based image processing is used, among others, in infrastructure inspection, metal processing, the electronics and tire industries and the food and beverage industry for material inspection, quality control or 3D laser scanning. Typical industrial laser applications in image processing include profile measurement, dimensional and surface inspection, presence and position checks of components on printed circuit boards, DOT code detection, as well as 3D position determination and fill-level measurement in bin picking.
The wavelength must be matched to the material properties and surface characteristics of the object being measured. Red wavelengths (640 to 660 nm) are the first choice for most applications, as the quantum efficiency of most camera chips is optimized for the red spectrum. Blue and green wavelengths (405 to 520 nm) offer advantages on (semi-)transparent or highly reflective surfaces, as well as on glowing materials. Near-IR wavelengths (760 to 830 nm) are suitable for outdoor applications where strong ambient light can affect the measurement.
For optimal measurement results, wavelength, working distance, line width, depth of focus, and output power of the laser used for 3D laser measurement must be matched to the respective application. Z-LASER offers two optical configurations for this purpose: the elp configuration, which provides an extended depth-of-focus range and is the standard choice for most applications, and the flp configuration, which produces particularly fine lines.