



In metal and sheet metal processing, surfaces must be inspected for shape, surface flaws, and defects prior to polishing, priming, or anodizing. High quality standards and fast cycle times call for inspection methods that are precise, fast, and repeatable. Structured laser illumination enables automated, non-contact surface inspection with high accuracy and repeatability.
This article gives an overview of applications for laser-based surface inspection in metal and sheet metal processing, the technical requirements for laser systems used in these applications, and suitable laser solutions from Z-LASER.
Optical Metal Surface Inspection: Applications
Optical quality control is crucial in the manufacture of metal workpieces, as the components produced are often used in safety-critical applications such as the automtovie industry or infrastructure inspection. Typical applications where laser-based inspection methods are employed are:
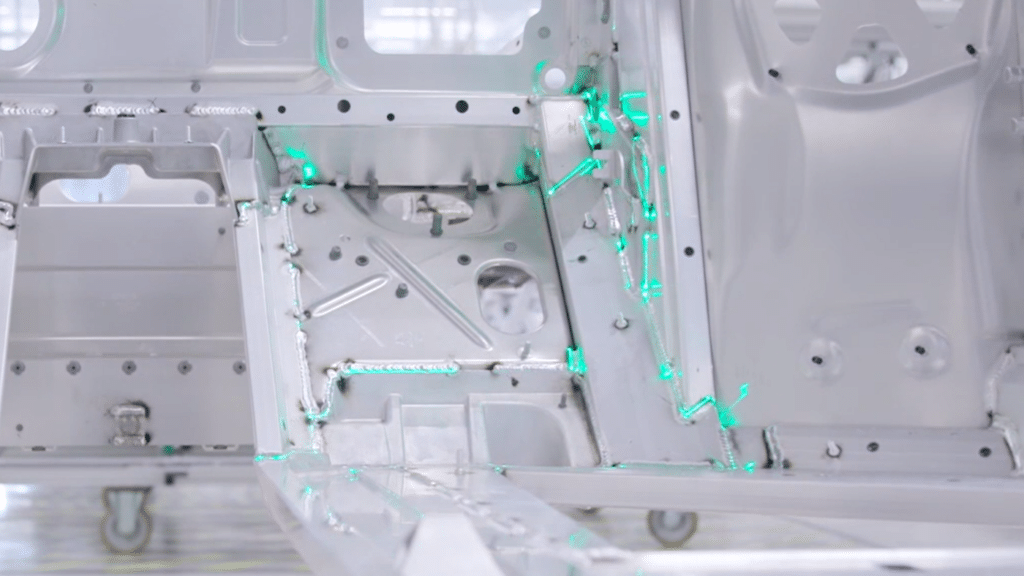
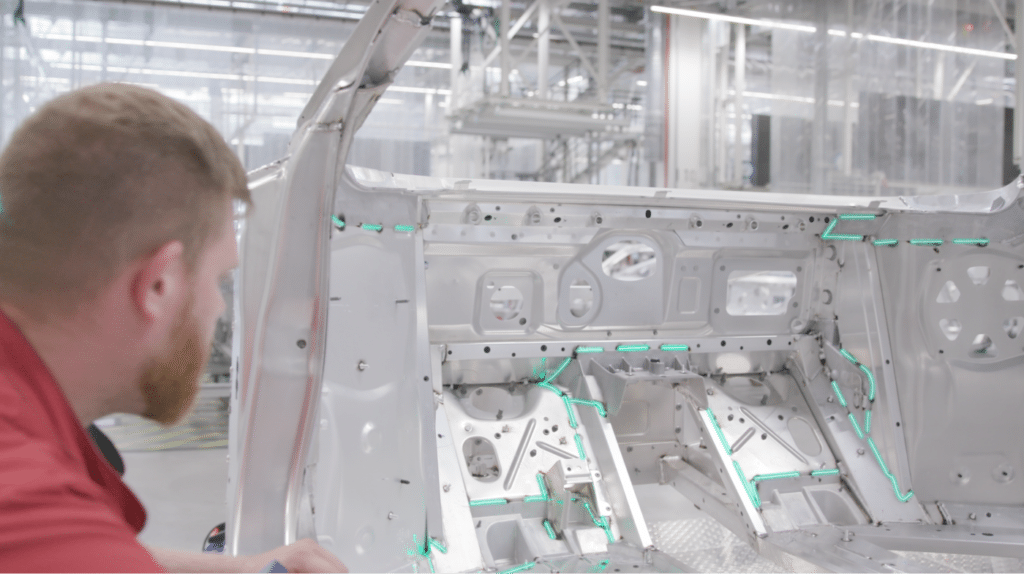
- Weld seam inspection and displaying weld seams: Machine vision lasers enable non-destructive weld seam inspection. They capture the three-dimensional contours of weld seams and weld spots using laser triangulation. Measurement results are compared in real time against the target geometry. Thsi way deviations and defects are detected immediately and flagged for direct rework. Laser projectors project the target contours of weld seam paths and weld spots directly onto the workpiece, allowing operators to visually verify the position and completeness of each weld seam.
- Inspection of railroad wheels: Using triangulation sensors, wheelsets are automatically inspected without physical contact as they pass through the measurement station. Defects on the wheel tread – such as spalling or flat spots – are reliably detected and analyzed by the machine vision system.
- Surface inspection in the press shop: Before and after forming, body panels are inspected for shape, surface anomalies, and defects.
Optical Surface Inspection with Laser Light: Advantages
Laser-based optical surface inspection offers significant process advantages for quality control and production monitoring:
- Fast and Flexible Measurement: Data can be captured in 2D or 3D – both inline and in dedicated offline inspection stations.
- Non-Contact Quality Control: Since no mechanical contact takes place, the method is well-suited for sensitive, polished, or coated surfaces.
- Improved Production Quality: Laser-based inspection consistently delivers precise inspection results.
- Reduction of Customer Complaints: Consistent inspection results and early defect detection help reduce rework and scrap rates.
Requirements for Lasers in Metal Surface Inspection
For reliable results in optical surface inspection, the laser systems used must meet specific requirements:
- High Projection Accuracy: For triangulation and 3D measurement, a precise projection of structured laser light – in the form of straight lines, grids, circles, or DOE patterns – is required.
- Sufficient Output Power: For large working areas, sufficient optical power must be available to ensure that the laser line can be reliably captured by the camera even at greater working distances.
- Compact and Lightweight Design: Laser modules must integrate easily into existing systems, including straightforward mounting on robotic arms.
- High Projection Accuracy: For triangulation and 3D measurement, a precise projection of structured laser light – in the form of straight lines, grids, circles, or DOE patterns – is required.
- Sufficient Output Power: For large working areas, sufficient optical power must be available to ensure that the laser line can be reliably captured by the camera even at greater working distances.
- Compact and Lightweight Design: Laser modules must integrate easily into existing systems – including straightforward mounting on robotic arms.
Z-LASER Solutions for Metal Surface Inspection
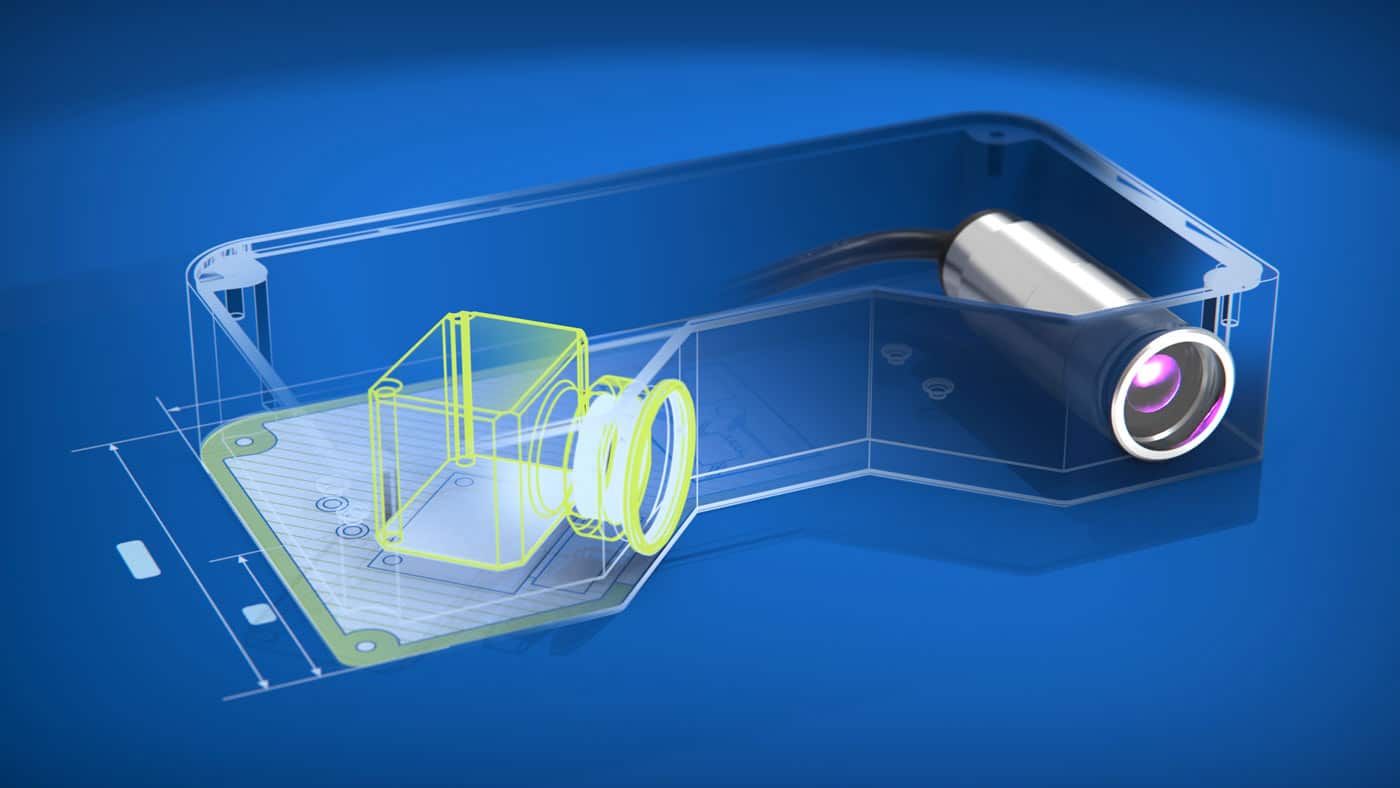
For optical surface inspection in metal and sheet metal processing, Z-LASER recommends the following laser solutions: The ZM18-VISION laser module serves as a structured light source enabling precise triangulation measurements and automated surface inspection. The ZLP2 laser projector supports visual weld seam inspection and quality control through the direct projection of target contours onto the workpiece.


ZM18-Vision Module
The ZM18-Vision is a precision laser module designed for demanding image processing applications in industrial, research, and OEM integration settings. With wavelengths ranging from 405 nm to 830 nm, it covers a significantly expanded spectrum, enabling optimal adaptation to a wide range of materials and applications. With its rugged industrial design and consistent performance stability, the ZM18-Vision is ideal for reliable operation in inspection systems, alignment tasks, and complex vision systems.
Learn More

ZLP2 – Laser Projector
The ZLP2 is a powerful laser projector equipped with a fiber-coupled Z-FIBER laser source to deliver outstanding beam quality. With an accuracy of 0.25 mm per meter of working distance, it is ideal for precise projections in traditional applications such as woodworking and stone processing, as well as demanding composite material tasks. Operation is simple via the intuitive ZLP-Suite software with graphical user interface or through the integrated programming interface (API). In addition, native control via TCP/IP-enabled PLC systems is supported, allowing seamless integration into automated workflows. The ZLP2 thus provides a flexible, expandable, and reliable solution for industrial applications where precision and efficiency are critical.
Learn MoreMetal Surface Inspection with Z-LASER: Precision and Efficiency in Quality Assurance
Laser-based surface inspection has become an established method in the metal and sheet metal processing industry. It enables non-contact, repeatable inspection and contributes significantly to greater efficiency and consistently high product quality while reducing scrap. Z-LASER offers field-proven industrial laser solutions characterized by compact designs and high output power, ready to integrate seamlessly into existing production and inspection systems.
Looking for the right laser solution for your surface inspection application? Contact us. Our experts will help you find the best fit for your application requirements.
Frequently Asked Questions
A machine vision laser module projects structured laser light – in the form of lines, dots, grids, circles, or DOE patterns – onto the component, which is captured by a camera and evaluated three-dimensionally via laser triangulation. In addition, laser projectors can project target contours directly onto the workpiece, enabling visual inspection support for the operator.
In non-destructive weld seam inspection, the weld seam is optically measured without any material contact. The completeness, position, and geometry of the seam are captured and compared against the target geometry. The method is a key part of quality assurance in the automotive industry.
The choice of wavelength depends on the surface properties of the object being inspected.For highly reflective surfaces such as polished steel, blue and green wavelengths (405–520 nm) are more suitable, as they produce a sharper line contrast at the surface and enable more precise evaluation by the camera.
The ZM18-VISION laser module, with a wavelength range of 405–830 nm and an output power of up to 170 mW, is designed for demanding triangulation sensors and precise 3D measurements. For visual inspection support – such as weld seam inspection – the ZLP2 laser projector is the right choice. With its fiber-coupled Z-FIBER laser source, it achieves a projection accuracy of 0.1 mm/m working distance and reliably covers large-scale inspection applications with an aperture angle of up to 80°×80°.